A Consultation
For a room that almost works
- Two hours in your home, with Elena
- A written plan: what to change first, and what to leave
- A sourcing list with makers and prices
- One follow-up call
Timeline: One visit; the plan within a week
A home, room by room
We design calm, lived-in homes, one room at a time. Walk through a finished one: the Reeves house in Silver Lake, a 1926 Spanish Revival we spent eight months with.


The arch was the reason Maren and Luca bought the house. We stripped it back to lime, lifted the floor to find the original tile, and let the hall stay nearly empty: an old carved console, a mirror, one light.
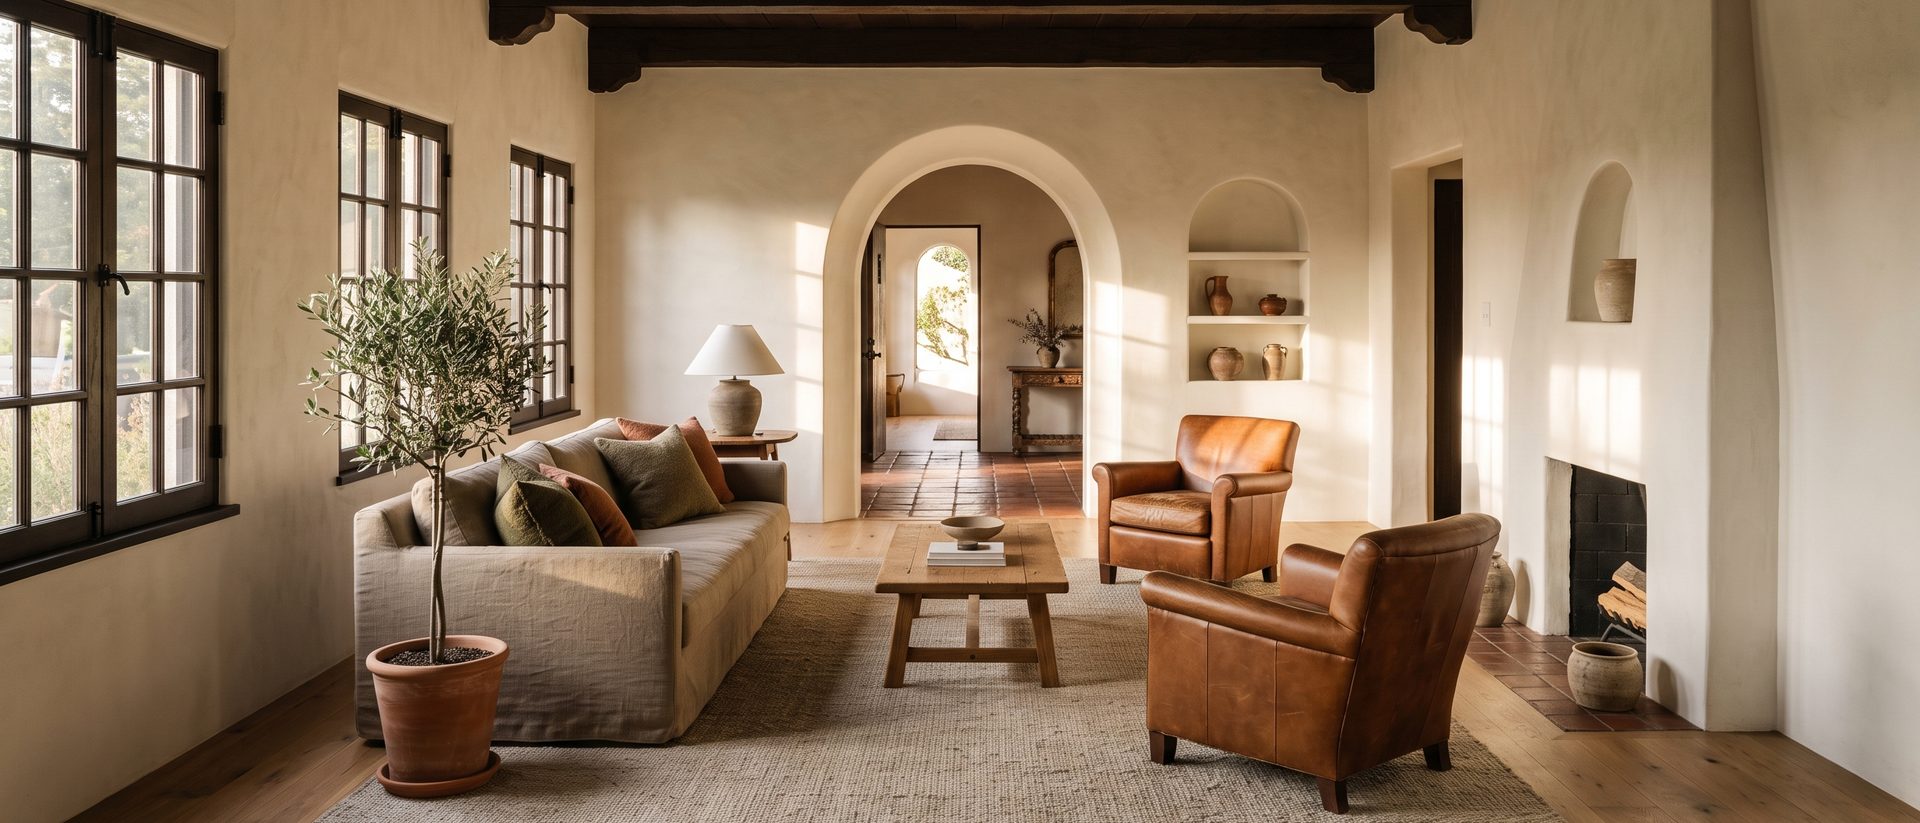
Three layers of vinyl came up to reveal the oak. The room faces west, so everything in it is chosen for the last two hours of the day: linen that glows, leather that warms, and a sofa that faces the fire, not the television.

Boxed in since the seventies. Taking out one wall opened it to the garden; a plaster hood, open oak shelves and one long counter did the rest.
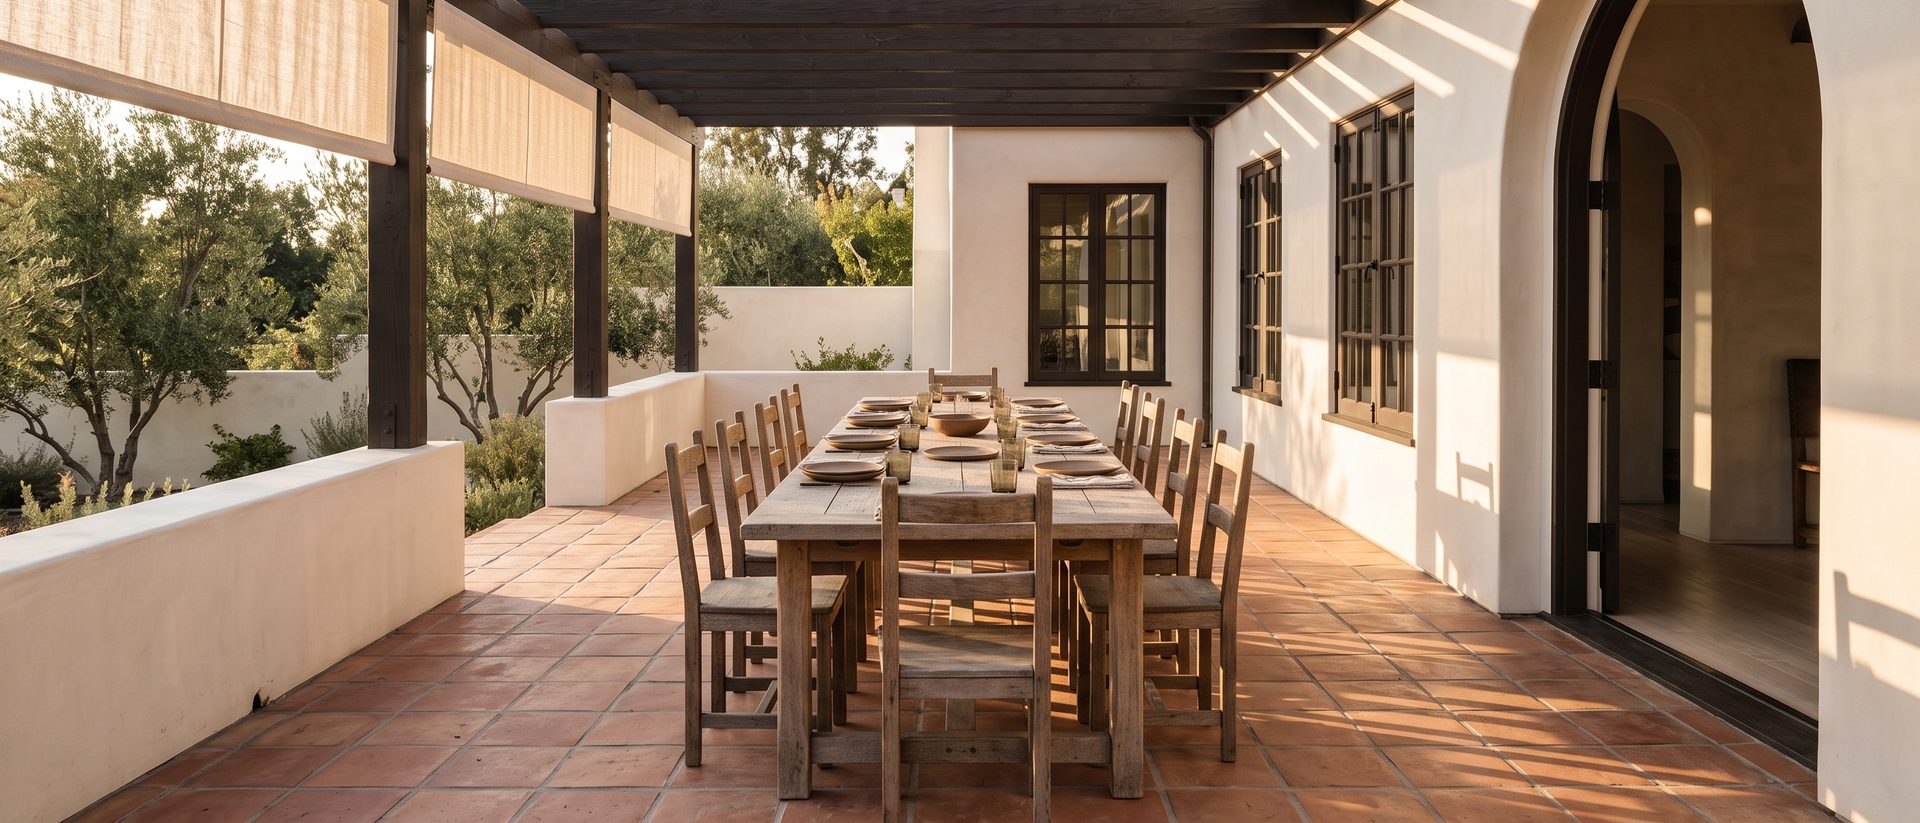
The house’s fifth room, and its busiest. We rebuilt it around the original tile, added shade that moves with the afternoon, and a table long enough for the whole street.

The quietest room in the house, on purpose. Limewashed walls, blackout linen, nothing above the bed, and a reading chair by the only window that looks at the hills.
“Elena doesn’t just decorate. She listens until she understands how you live, then designs a space that feels like it was always yours.”
Offerings
For a room that almost works
Timeline: One visit; the plan within a week
For the room you use most
Timeline: Six to ten weeks
For a house you plan to stay in
Timeline: Four to eight months
The Studio

Elena trained as an architect before she moved into interiors, and it shows in how she starts: with the plan, the light, and the way a household moves through its day. Twelve years in, the studio still takes on only a few homes at a time, and every client has come by referral.
Every project begins with a conversation, not about furniture, but about how you live and what home means to you.
Materials, textures and pieces that fit your story: natural, intentional, and built to last decades, not seasons.
The finished space is more than a room. It is a feeling: calm, grounded, and completely yours.
Materials
Every surface in the Reeves house, room by room.
| Room | Floor | Walls | Textiles | Light |
|---|---|---|---|---|
| 01 Entry | Original terracotta tile | Lime plaster, warm white | None | Rattan pendant |
| 02 Living room | Original oak, oiled | Lime plaster, warm white | Linen, jute | Stoneware table lamp |
| 03 Kitchen | Oak | Plaster hood, zellige | Linen slipcovers, leather | Strip lights under the shelves |
| 04 Terrace | Original terracotta tile | Limewashed stucco | Linen shades | Path lights in the planting |
| 05 Bedroom | Oak | Limewash, pale clay | Bouclé, blackout linen | Plaster wall lights |

Begin
Tell us which rooms you are thinking about. Elena reads every inquiry herself and replies within two working days.